

What if I told you that keeping your 1960s ranch cool in August might actually be harder than cooling a brand-new smart home? Not because the tech is worse, but because the house itself is fighting back a little. Older brick, plaster walls, low attic space, strange additions from the 80s… they all change how air moves and how your system runs.
Here is the short version: if you live in or near Valparaiso and you want central air in a retro home, you need a custom plan, not a cookie-cutter system. That means properly sizing the equipment, checking your electrical panel, sealing and sometimes rerouting ducts, and picking an installer who understands older houses and respects their character. Something like a tailored Valparaiso air conditioning installation project, not just “drop in a unit and go.”
Once you accept that, the rest of the decisions get a lot easier. Not simple, but easier.
Why retro homes are both perfect and annoying for modern AC
If you like nostalgia, old brick streets, and mid-century houses, Valparaiso is a good fit. But those same homes often came from an era when people opened windows and used whole-house fans. Central AC was not the priority.
That shows up in a few ways:
- Small or weirdly placed closets where ducts need to pass
- Limited space in the attic or crawlspace
- Original single-pane windows or leaky frames
- Undersized or old electrical panels
- Radiator or baseboard heat instead of ductwork
None of that means you cannot have a comfortable house. It just means the path from “stuffy” to “quietly cool” needs more thought than in a new subdivision home.
In a retro home, air conditioning should feel almost invisible: no ruined trim, no hacked plaster, and no giant vent where a built-in bookshelf used to be.
You might be tempted to say, “Just put in the biggest unit that fits and be done.” That approach often leads to short cycling, clammy air, hot rooms at the ends of the house, and higher bills. Bigger is not better here. Better is better.
How nostalgia and comfort can work together
There is a tension in older homes. You want to keep the original charm, but you also want to sit on the couch in July without sweating through your shirt. The good news is that the latest systems can be very quiet and compact.
A lot of people in older homes think they have to choose:
- Keep the house authentic, or
- Cut it up so the AC works well
That is not always true. With some planning, you can protect the look of the house and still get modern climate control. It just might cost more upfront and involve a few compromises, like accepting a small soffit in a hallway or a ductless head in a side room that never had vents.
Step 1: Figure out how your retro home actually behaves
Before anyone runs new lines or orders equipment, you need a real look at how your house handles heat. Not the square footage on Zillow. The actual building.
Here are the key checks that matter most in retro homes:
- Insulation level in attic and walls
- Window age and condition
- Number of stories and ceiling height
- Existing ducts, if any, and where they run
- Current electrical service and panel space
A good installer will ask to walk the whole house. They will count supply vents and returns, look at sun exposure, ask about hot and cold spots, and probably go into spaces you forgot existed.
If someone just glances outside, asks your square footage, and gives you a quote in ten minutes, that is a bad sign for an older home.
Why “Manual J” matters more in a 1950s house than a new build
You might have heard of a “Manual J” load calculation. It is a method for figuring out how much cooling your house actually needs, based on:
- Insulation
- Windows
- Orientation (which sides get more sun)
- Air leakage
- Local climate
In a new home, these values are more predictable. In a retro home, they are all over the place. Maybe half the windows are new and half are original. Maybe there is fresh insulation in the attic, but nothing in the walls.
If your retro home has had piecemeal updates over the years, a proper load calculation is not a nice extra. It is the only way to avoid buying the wrong system.
You might be surprised. I have seen older houses that needed less cooling once the real numbers were run, and others that needed more than the owner expected because the attic was basically an oven.
Common AC options for older Valparaiso homes
This is where the choices start to branch. The “right” setup depends a lot on whether you already have ducts, how much of the house you want cooled, and how open you are to visible equipment inside.
Here are the most common paths.
1. Classic central air tied to existing ducts
If your retro home already has a forced-air furnace with ductwork in decent shape, this is often the cleanest route. You stay with one central system that pushes cool air through the same vents you use for heat.
Pros:
- Minimal change to the look of the home
- One central thermostat, simple to use
- Uses existing ducts, which can save money
Cons:
- Ducts in older homes often leak or are undersized
- Some rooms might still not get enough airflow
- Return air may be limited, which hurts comfort
In many 1950s and 1960s houses around Valparaiso, this is the most realistic option, but only if someone actually tests and seals the ducts. Just hoping they are fine is a gamble.
2. High-velocity “small duct” systems
These use flexible, smaller ducts that snake through existing cavities like closets, soffits, and sometimes wall chases. They push air at higher pressure through smaller outlets.
Pros:
- Less demolition of walls and ceilings
- Works well in homes with no existing ducts
- Good at removing humidity
Cons:
- More expensive than standard central air
- Outlets look different from traditional registers
- Noise can be an issue if not designed well
For a vintage home with original trim, plaster walls, and no room for big ducts, this can be a decent compromise. Some people like that the outlets are small and discrete; others never quite get used to their look. That is personal.
3. Ductless mini-split systems
These systems place a small indoor unit on the wall (or ceiling) and connect to an outdoor condenser. No ducts needed.
Pros:
- Very flexible room-by-room control
- No duct losses
- Good for additions, sunrooms, or attic bedrooms
Cons:
- Visible indoor heads that change the room’s look
- Condensate lines and conduit need to be routed neatly
- Multiple heads for a whole home can cost quite a bit
If you care strongly about the visual feel of a 1920s living room, a wall-mounted unit mid-wall might bother you. Other people stop noticing after a week. I am somewhere in the middle. I know it is there, but if the room is finally cool, I do not care that much.
4. Hybrid setups for tricky floor plans
Many retro homes do not fit one clean category. You might have a good duct setup for the main floor but nothing for the upstairs. Or you have a solid furnace in the basement but a finished attic that was added later.
In those cases, a hybrid approach can work:
- Central air for main floors, mini-split for attic or addition
- Small duct system for the front of the house, standard ducted for the back
- Targeted mini-split in a problem room that is always 5 degrees hotter
It is rare that a retro home matches the textbook examples in HVAC diagrams. Combining systems is not a failure. It is just honest design for a quirky house.
Protecting the character of a retro home during installation
For readers who care about nostalgia and tech, this is probably the heart of the matter. How do you bring in compressors, lines, and vents without wrecking mid-century details or original woodwork?
A good installer will talk through the “aesthetic plan,” not just the mechanical one.
Here are some of the key questions to ask and think about.
Where will the outdoor unit live?
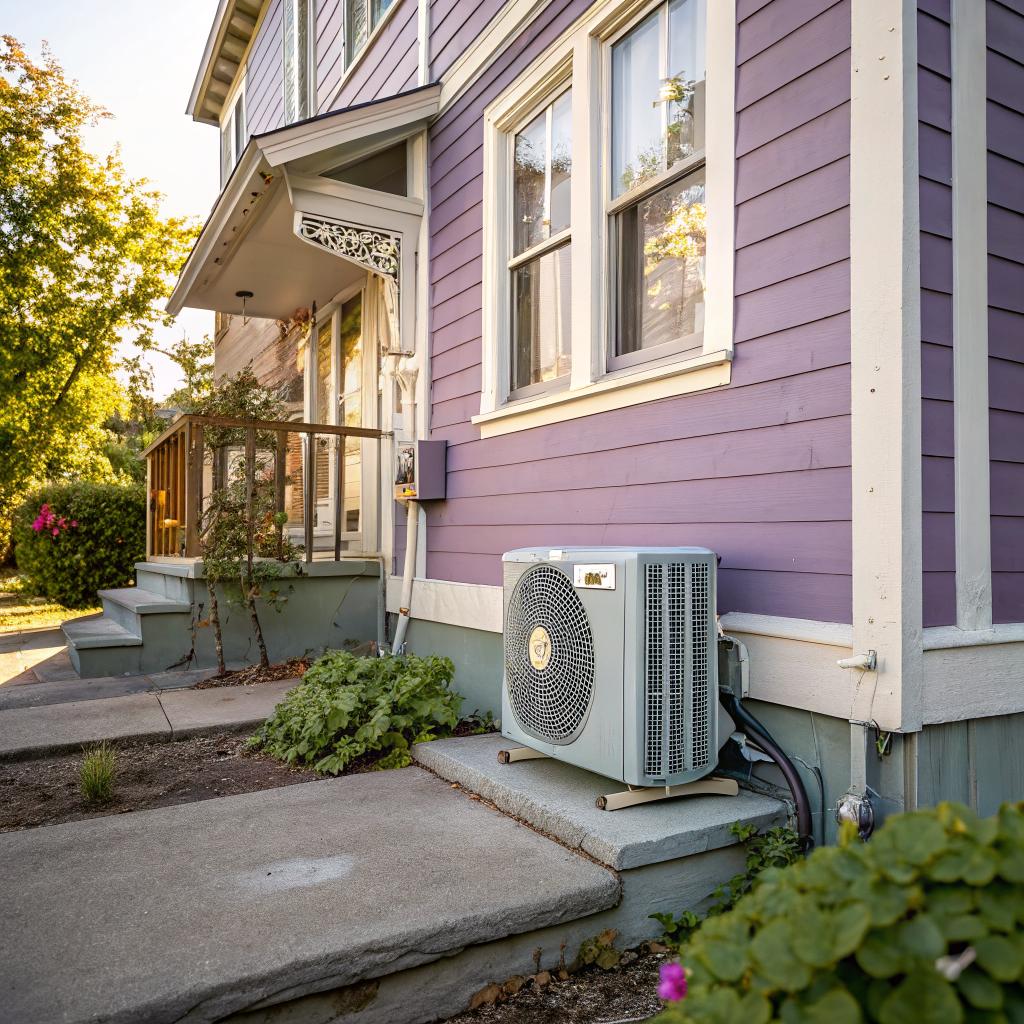
Outdoor units are larger and more visible than they used to be. In older neighborhoods, they can look out of place if they are just dropped in the middle of a historic front yard.
Ask about:
- Placing the unit at the side or back of the house
- Hiding it with shrubs or fencing without blocking airflow
- Keeping noise away from bedroom windows and patios
It sounds minor, but where the unit sits can change how your home looks from the street and how your yard sounds on a quiet evening.
How will lines and ducts be routed inside?
This is where you need someone who can balance comfort and preservation. They should:
- Use existing chases, closets, and corners when possible
- Avoid cutting into original crown moldings or built-ins
- Explain any drywall or plaster repair that will follow
If a proposed route slices through original wainscoting in the dining room, press for alternatives. Sometimes there is no perfect solution, but there is often a better one with a bit more thought.
For ductless systems, ask about:
- Running lines along less visible corners
- Painting surface covers to match siding
- Choosing indoor unit locations that do not dominate a key wall
Dealing with historic or period-correct details
Some 1920s and 1930s homes in Valparaiso were built with features like:
- Plaster arches between rooms
- Built-in bookcases
- Original tile in sunrooms
- Special ceiling designs
These are the things that give a house its specific feel. Losing them can hurt its charm and, frankly, its resale value.
Ask anyone bidding your project:
- Where will we need to open walls or ceilings?
- What period details might need to be altered?
- Do you handle repairs, or will I need another contractor?
If their plan touches a lot of original details, you should pause. Maybe the comfort gain is worth it, maybe not. At least you will be making an informed choice instead of being surprised when dust is falling on your vintage dining set.
Common mistakes in retro home AC projects
Some issues show up again and again in older homes. You can avoid many of them by knowing what to look for.
Oversizing the system “just to be safe”
This is probably the biggest problem. An oversized unit cools the air too fast, then shuts off. The house never gets a chance to dehumidify properly. That leaves you feeling cool but sticky.
In older homes with thicker walls and more thermal mass, this matters a lot. The system needs to run long enough to pull out moisture, not just drop the temperature by a degree or two.
Signs of an oversized system:
- Very short run times, frequent starts and stops
- Cold but clammy air
- Higher electric bills than expected
Ignoring duct leaks and poor returns
Many retro homes have ducts that were sized for heat first, not cooling. Or they were run when building codes were looser.
Problems you might see:
- Big temperature swings from one room to another
- Weak airflow in far rooms
- Hot upper floors, cold lower floors
Fixing ducts is not as glamorous as installing a shiny new condenser, but it might have more impact on comfort.
At a minimum, ask about:
- Sealing ducts, especially in unconditioned spaces
- Adding or enlarging return air paths
- Balancing dampers for different branches
Forgetting about the electrical system
Older homes often have 60 or 100 amp service. With more appliances, electronics, and an AC system, that can be stretched.
Before installation, someone should check:
- Main service size
- Spare breaker slots
- Existing loads that run at the same time as AC
This might mean an electrical upgrade before or along with the AC job. Nobody likes hearing that, and yes, it adds cost. But skipping it is worse. Tripping breakers every hot afternoon is not a “charming quirk” of an older home. It is just stress.
Energy use, comfort, and the nostalgia factor
If you follow energy news, you know there is pressure to use less power and cool homes more intelligently. In an older house, that conversation feels different. You cannot just tear everything back to studs and insulate like a new build.
So what can you realistically do?
Smarter equipment without over-complicating life
Modern AC systems come with features like:
- Variable-speed compressors
- ECM blower motors
- Smart thermostats and remote control
You do not have to care about every feature, but some of them genuinely help in older homes. Variable speed, for example, lets the system run longer at lower power, which is good for those thick, slower-to-cool structures.
If you do not like tech clutter, you can still use a simple wall thermostat. Just choose a system that has the underlying capability, even if you run it in a basic way.
Table: How retro home traits affect AC choices
| Retro Home Trait | Impact on AC | Helpful Response |
|---|---|---|
| Original single-pane windows | More heat gain, harder to keep cool | Consider window upgrades or storm windows before upsizing AC |
| No existing ducts | Higher install complexity and cost | Look at small-duct or ductless systems, or a hybrid mix |
| Finished attic bedrooms | Often too hot in summer | Add separate zone or ductless head targeted to attic |
| Original plaster walls and trim | Harder to run new ducts neatly | Use closets and corners, plan careful routing with minimal cuts |
| Limited electrical panel space | May not support larger AC units | Plan for panel or service upgrade as part of the project |
Small improvements that help AC performance
You do not need a full gut rehab to help your new system. A few targeted upgrades can make a big difference:
- Add attic insulation to a reasonable level
- Seal obvious air leaks around doors and windows
- Use shades or films on sun-heavy windows
- Install ceiling fans in key rooms to help air movement
None of this erases the retro feel. You still keep your floors, trim, and layout. You just make the structure less stubborn when it comes to staying cool.
Picking a Valparaiso installer who respects old houses
Local climate knowledge, building styles, and codes matter. A contractor who mainly works on new subdivisions might not be ideal for your 1940s brick cottage.
Here are traits that suggest someone is a good fit for a retro home project.
They ask more questions than you do
That is a good sign. They should want to know:
- Which rooms are hot or cold now
- What updates have been done over the years
- How long you plan to stay in the house
- How you feel about visible equipment inside
If their questions are shallow, the design is likely shallow too.
They are honest about trade-offs
Any serious plan should admit some drawbacks. Maybe:
- You gain comfort but accept one visible duct in a back hallway
- You keep original trim, but a side bedroom never gets quite perfect airflow
- You add a mini-split upstairs instead of a fully hidden duct system
When a bid sounds like “everything will be perfect and nothing will be disturbed,” that usually means something has not been thought through.
They talk about service and maintenance upfront
Retro homes can be harder to service later if everything is hidden with no access panels. Ask:
- How will techs reach key parts of the system?
- What annual maintenance do you recommend?
- What happens if there is a refrigerant leak or drain issue?
You do not want a setup where a minor fix needs a major tear-out, especially if it passes through finished, historic areas.
Living with modern AC in an old house: what to expect
Once the system is in and the ductwork dust has settled, daily life with AC in a retro home can feel a little different than in a new build.
Here is what many owners report.
Quieter, but not silent
Even top-tier systems still make sound. Compressors hum, blowers move air, ducts expand and contract a bit.
In retro homes, that sound can echo through old framing in ways that feel unfamiliar at first. It usually fades into the background after a few weeks, but you might need to fine-tune fan speeds or duct dampers to hit a comfort and noise balance.
Temperature variations that are smaller, but not zero
Older homes often have:
- Hot second floors
- Cool basements
- Rooms that face strong afternoon sun
A good AC design will reduce those swings. It will not erase the sun, gravity, and physics. Expect a few degrees of difference from floor to floor unless you go for aggressive zoning or separate systems.
If someone promises perfectly flat temperatures in every corner, they are making a claim that does not really match how retro structures behave.
Changing how you use windows and fans
If you grew up in the house or in a similar era home, you might be used to:
- Opening windows at night for cool air
- Using box fans to pull air through
- Relying on a whole-house fan in spring and fall
With AC, your habits might shift. Some people miss the open-window feel. Others enjoy setting a temperature and ignoring the weather report.
You can still open windows in spring and fall, but be honest: running the system with windows open at the same time wastes power and can stress the equipment. Many owners end up switching modes: “windows and fans” in mild weather, “closed house with AC” once humidity and temperature climb.
Questions retro home owners often ask about AC
Q: Will adding AC hurt the value or charm of my older home?
A: If it is done with no regard for the structure, yes, it can. Rough duct runs, chopped trim, and visible scars on plaster all hurt the feel of the place. On the other hand, a carefully planned system usually helps value. Most buyers expect AC now, even in vintage homes. The key is controlling where you make changes and keeping them as reversible as possible.
Q: Do I really need to upgrade windows or insulation before installing AC?
A: Not always. But if your house is very leaky or your attic has almost no insulation, your new system will have to work much harder. Sometimes it is smarter to spend a bit on basic air sealing and insulation so you can install a smaller, more comfortable AC system rather than oversizing to brute-force through poor building performance.
Q: Can I cool only part of the house and leave the rest as-is?
A: Yes, partial cooling is common in retro homes. You might choose to cool bedrooms and main living areas, and leave storage rooms or little-used spaces without supply vents. Just be careful with extreme differences. An ice-cold upstairs and a hot, humid lower level can cause moisture problems over time. Zoning and mini-splits can help keep some balance while still focusing comfort where you spend the most time.
If you stand in your older Valparaiso home, look at the original trim, and also feel the heavy summer air, what bothers you more: the idea of seeing a bit of modern equipment, or the idea of living another year with fans in every window?
